Service 04of 05
Clarity, precision and speed for your technical and architectural documents. Delivered rolled or engineer folded, ready for the job site.
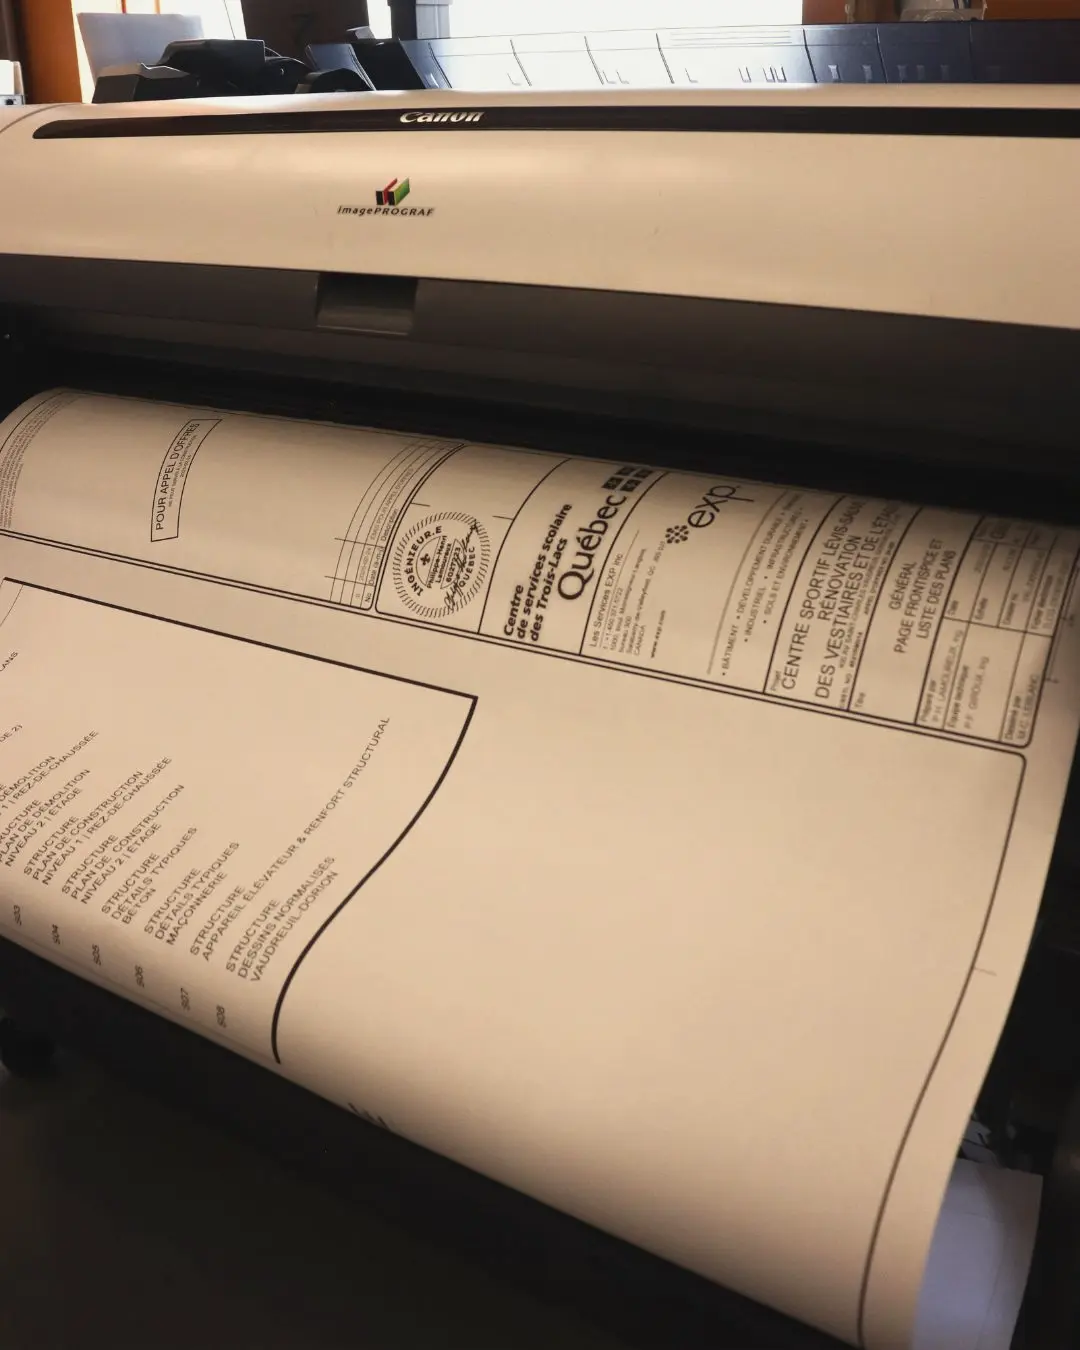
Why trust us with your plans
A technical drawing calls for absolute precision and faithful rendering of scales, lines and annotations. Our large format equipment delivers sharp reproduction, in black and white or in colour.
Delivered rolled or engineer folded, your plans are ready for the job site or the meeting room. Fast, reliable and economical, the service adapts to your tightest schedules.
Sizes and delivery
Pick a standard size, then how you want to receive it. All three sizes are drawn at the same scale.
24 × 36 in · Sample drawing.
The plan as it comes off the plotter, for display or the meeting table.
Specifications
AFormats and configurations
- Standard sizes (18 × 24, 24 × 36, 30 × 42 in) or custom
- PDF, AutoCAD or any other compatible file format
- Engineer folding or rolled
- Numbering, annotations or custom legends
BSubstrates and papers
- 20 lb white bond, the standard for plans
- 24 lb or 32 lb bond, more opaque or more durable
- Water-resistant polyester, ideal for job sites
- Vellum or translucent film
CFinishing and assembly
- Spiral binding or staples for plan sets
- Custom tabs and dividers
- Shipping tubes or rigid boxes for transport
- Card covers and cover sheets
Our strengths
Visual clarity
Sharp lines and precise details, even on the largest formats.
Technical accuracy
Strict respect for scales, annotations and technical colours.
Many formats
Standard or custom, up to architectural sizes.
Fast turnaround
Your plans printed and ready on time, even for last-minute rushes.
Uses
A service designed for professionals in construction, design and project management. A few situations where it makes the difference.
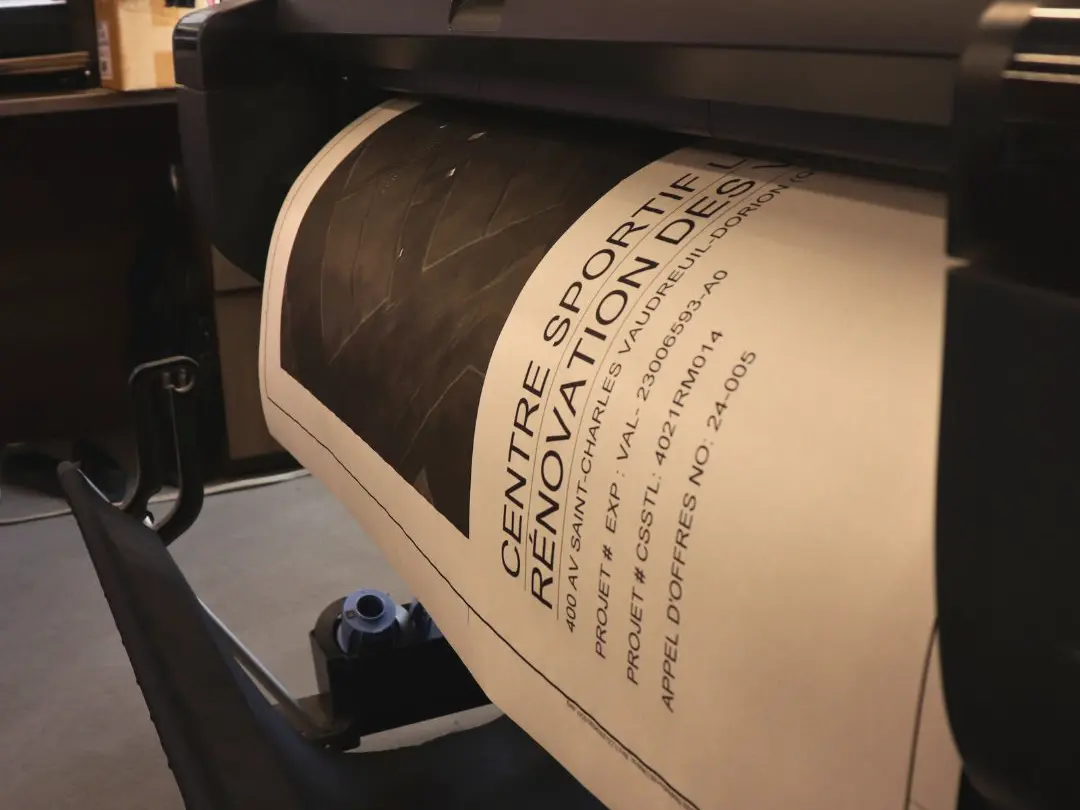
Construction projects
Architectural and structural plans, technical drawings and site documents for field crews.
Residential or commercial renovations
Layout, electrical or plumbing plans, printed quickly for contractors and interior designers.
Municipal or institutional projects
Infrastructure, urban planning or land use plans, for cities, schools or hospitals.
Tenders
Complete packages with scaled drawings, technical specifications and annotations, ready to submit.
Client presentations
Clean, easy-to-read plans to support a proposal, a sale or a sign-off.
Archiving and documentation
Faithful reproductions for project close-out files or internal archives.
Ready to print your plans?
Send us your files with the size, the paper and the delivery, rolled or folded. You get a quote without delay.
Our other services